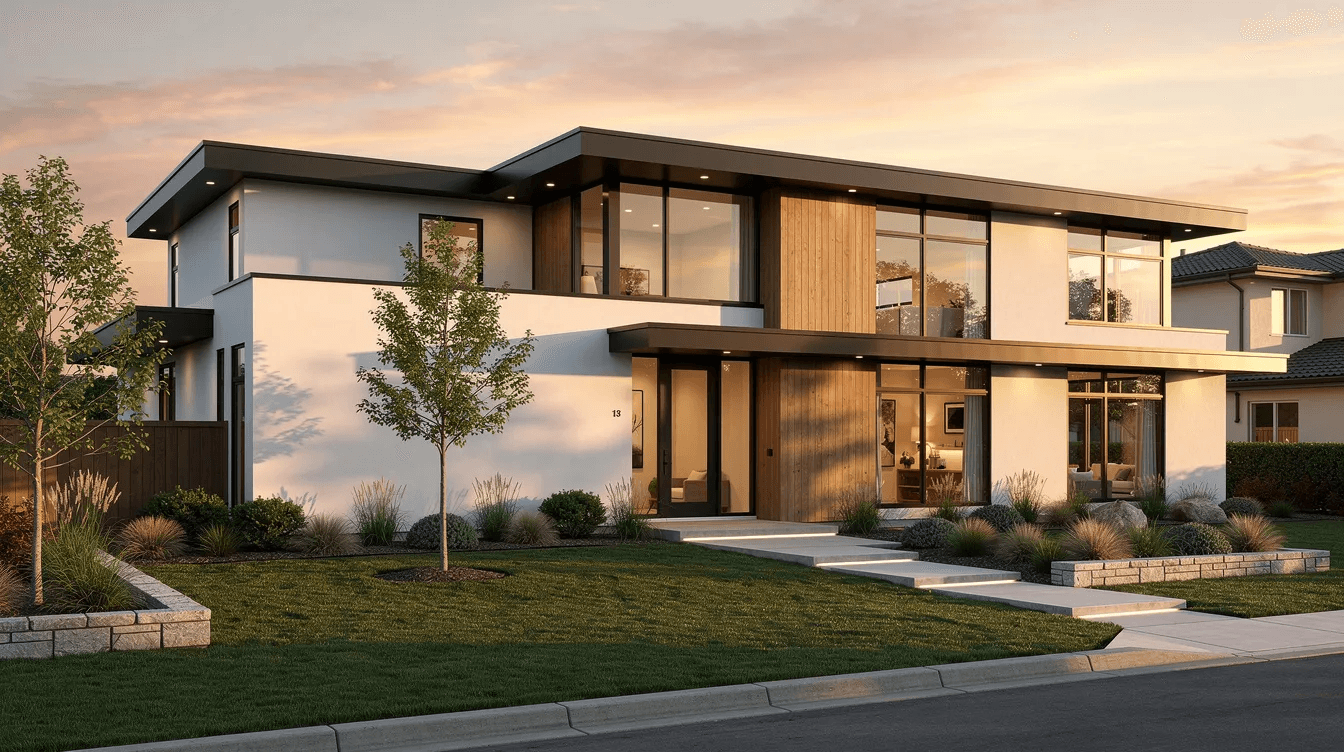
Builders: How VOK Group Delivers Better Homes, Spaces, and Experiences
10 Min Read
Consruction
This article breaks down what modern builders actually do, how to evaluate them, and how VOK Group brings a disciplined, transparent approach to every project it touches.
Builders: How VOK Group Delivers Better Homes, Spaces, and Experiences
The word "builders" used to conjure a simple image - a crew framing walls and hanging drywall. That picture no longer matches reality. Today's builders coordinate entire environments, from energy modelling and municipal permits to mechanical systems and long-term durability, across residential and commercial projects alike. This article breaks down what modern builders actually do, how to evaluate them, and how VOK Group brings a disciplined, transparent approach to every project it touches.
Builders in Today's Residential Construction Industry
The residential construction industry in Ontario and Western Canada looks nothing like it did even a decade ago. Home builders manage projects, hire workers, and buy materials for construction - but that description barely scratches the surface. A modern builder is part project manager, part regulatory navigator, part energy consultant, and part client advocate. They're responsible for coordinating design teams, scheduling trades, managing budgets, ensuring code compliance, and ultimately delivering a home or space that performs well for decades.
Home builders vary in size and specialization. Some builders focus on custom homes each year, crafting one-of-a-kind residences tailored to specific lots and client lifestyles. Others operate as production builders, constructing multiple homes using a set catalog of pre-designed floor plans. Production builders offer cost-effective construction processes by standardizing home designs, making them a practical option for buyers who want a quality house without a fully bespoke process. Semi-custom builders bridge the gap, offering standard architectural plans that can be modified by buyers to suit personal preferences. Speculative builders construct homes based on market trends for sale without pre-secured buyers, while modular and manufactured builders construct homes in controlled off-site environments before assembly on-site - a model that typically offers strict factory quality control and rapid assembly. Custom builders are suitable for clients with specific design and site requirements, and custom home builders specialize in designing and constructing unique homes from the ground up. Meanwhile, renovation contractors focus on updating or expanding existing structures rather than building new ones. Builders can even create entire master-planned communities, shaping entire neighbourhoods from raw land.
VOK Group operates at the intersection of residential and commercial construction. As both a home builder and a general contractor for restaurant, retail, and branded fit-out projects, VOK brings the same disciplined process to a custom home in Ontario as it does to a QSR build-out in Western Canada. That cross-pollination matters: the mechanical complexity, tighter tolerances, and rigorous inspections demanded by commercial work raise the bar for every residential project the company delivers. You can learn more about VOK's background and philosophy on the About VOK page.
This article covers several key themes: quality craftsmanship that goes deeper than surface finishes, transparent processes that keep clients informed at every stage, energy-efficient and LEED-oriented construction practices, and building spaces - whether a dream home or a branded restaurant - that actually work for the people who use them.
The industry has evolved significantly since the early 2000s. Building codes have grown progressively stricter. Energy efficiency requirements, tighter air-sealing mandates, enhanced insulation standards, and ventilation rules have all intensified. In Ontario, tiered energy codes (Tier 1, Tier 2, Tier 3) now require homes to consume significantly less energy than older baselines, with the base Tier 1 code alone adding approximately CAD $30,000–$56,000 over prior code requirements. Customer expectations have shifted in parallel: buyers want homes that are healthier, smarter, and more sustainable. Meanwhile, labour constraints, materials inflation, supply chain volatility, and zoning delays factor heavily into project risk and timelines.
To put the range in context, consider the difference between a straightforward residential renovation and a complex restaurant or retail build-out. A home renovation might involve updated finishes, a reconfigured kitchen, and modest mechanical upgrades. A QSR project, by contrast, layers in heavy specialized equipment, commercial exhaust and ventilation systems, fire suppression, grease containment, and significant plumbing and electrical demands - pushing per-square-foot costs to CAD $200–$350 or more in Ontario. VOK handles both ends of that spectrum, which is why its residential clients benefit from a level of coordination and rigour that many purely residential builders simply don't practice.
The 3–4 biggest shifts reshaping the industry right now:
Energy code escalation and sustainability expectations - tiered codes in Ontario, net-zero readiness in bc and beyond, rising demand for high-performance envelopes and electrification-ready design.
Labour constraints and trade shortages - Ontario alone reports roughly 20,000 open positions in construction, driving interest in off-site and modular solutions to mitigate schedule risk.
Rising material costs and supply chain volatility - making early, detailed budgeting and local sourcing more important than ever.
Increased customer expectations - around design quality, durability, healthy indoor environments, smart-home integration, and timeline transparency.
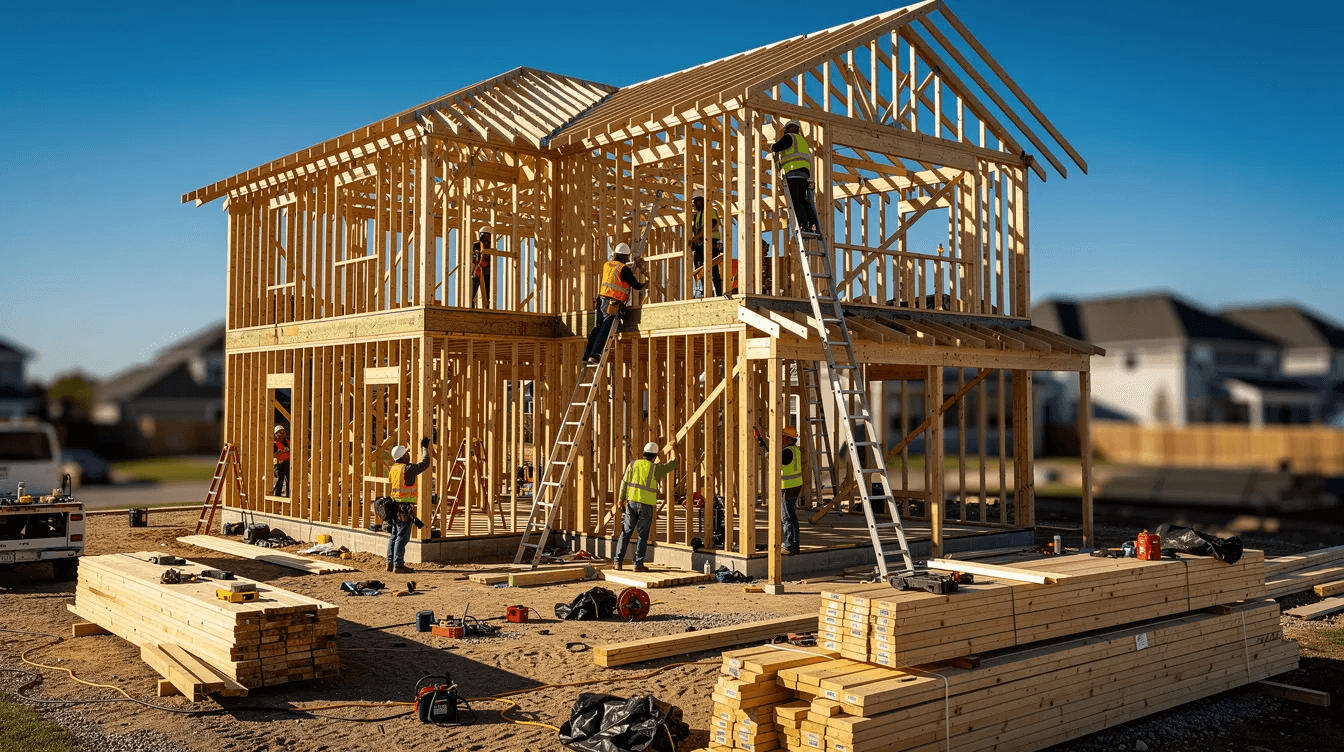
Your Journey With a Home Builder (And How VOK Structures It)
It usually starts with a conversation around the kitchen table. "We're thinking about building a new home." Or maybe it's, "We've outgrown this house and need more space." Either way, the journey from that first spark to walking through your finished front door involves dozens of decisions, and the right builder makes each one clearer instead of more confusing.
VOK Group supports both first-time buyers navigating home building for the first time and experienced homeowners planning their next custom dream home. Whether you're buying land in a new subdivision or looking at a renovation of an existing house, VOK's approach emphasizes process clarity and disciplined construction management. The company's Build and Manage services are designed to keep you informed and in control at every stage - not just at the glamorous design moments, but during the less visible phases where budgets, schedules, and quality are actually won or lost.
Here's how a typical new home construction journey unfolds, adapted from the structured commercial process VOK uses on every project:
Early vision and site or land acquisition. Define what you need: location, lot size, proximity to schools or work, and budget range. If you haven't secured land, your builder can help evaluate candidate sites for soil conditions, access, servicing costs, and zoning compatibility.
Design and development. Work with architects and designers to translate your vision into drawings. Residential builders handle site preparation, foundations, and project management for new homes, so your builder should be involved early - not brought in after design is finalized - to flag constructability issues and value-engineering opportunities.
Budgeting and cost planning. A detailed cost plan is built after design development, covering hard construction costs, soft costs (permits, design, engineering - typically 10–15% above hard costs), allowances for finishes, and contingency. In Ontario, custom home construction costs currently range from roughly CAD $300 to $575 per square foot for construction alone, with GTA and luxury projects running higher.
Permits and approvals. Your builder coordinates submissions to municipal authorities and manages the review timeline. In Ontario, building permit fees typically run 0.5–2% of project cost, and turnaround can vary significantly by municipality.
Construction and inspections. From foundation to framing to mechanical rough-in to finishes, your builder manages scheduling, trade coordination, and mandatory inspections. Communication and chemistry with a builder are crucial for a successful home building experience - expect weekly or bi-weekly updates, clear decision milestones, and honest discussion of trade-offs between budget, schedule, and design.
Handover and aftercare. A final walkthrough, detailed punch list, and documentation package. Warranties for new homes vary by province or region, often including 1-, 2-, and 7-year coverage for different defects (in Ontario, this is administered through Tarion). Your builder should walk you through warranty coverage and how to submit claims if issues arise.
Contract and pricing transparency are essential factors when selecting a builder. Before you sign anything, make sure you understand how change orders are handled, what's included in allowances, and what contingency has been set aside.
Quick possession vs. fully custom homes:
Quick possession (or spec) homes are pre-built or nearly finished homes available for immediate or near-immediate purchase. They make sense when you're relocating for work on a tight deadline or when you'd rather skip a long design process and move in quickly. VOK specializes more in custom and semi-custom homes and high-performance renovations than mass spec construction. However, the company still works efficiently for clients who need faster timelines - leveraging its structured process to compress schedules without cutting corners. Renovation builders specialize in structural changes and additions to existing homes, and VOK's Revive service handles exactly that scope for clients who want to transform what they already have rather than start from the ground up.
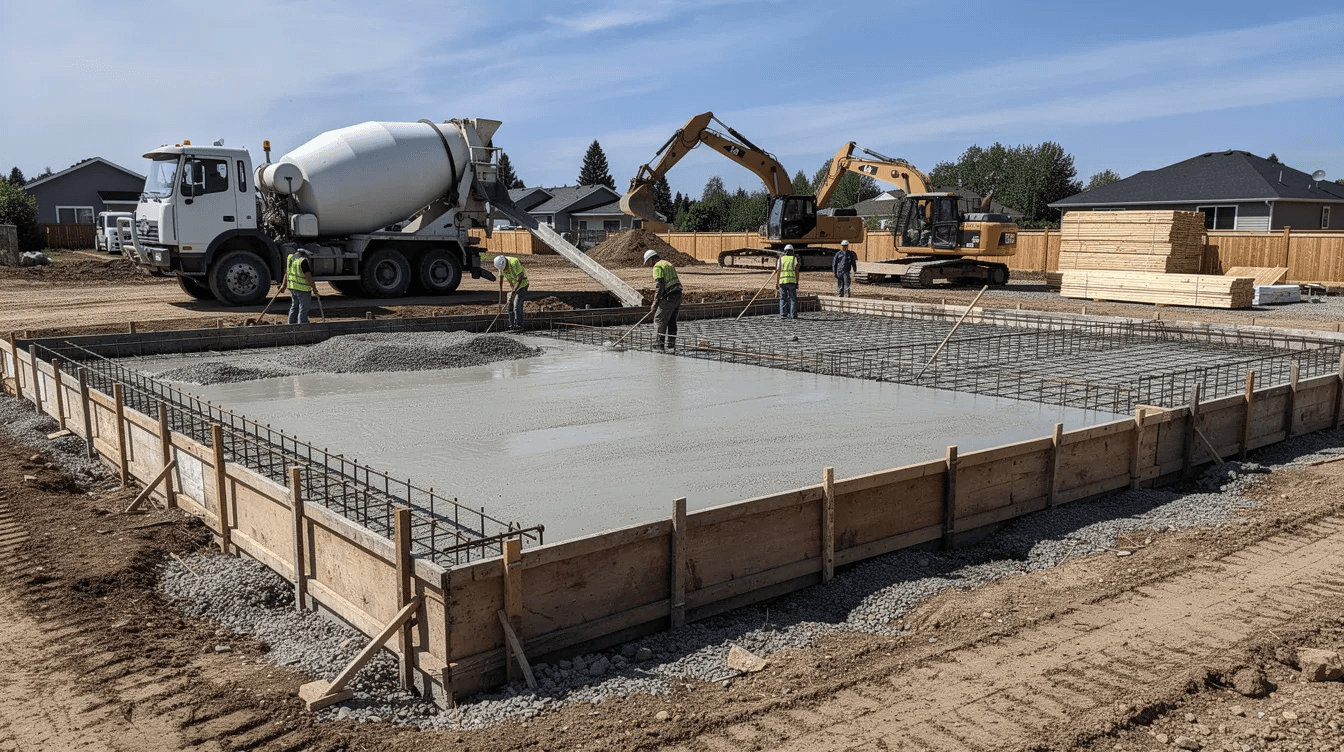
What to Expect From Your Builder and Their Team
Choosing a home builder is ultimately about trust, not just price per square foot. The lowest bid means nothing if the builder disappears mid-project or buries problems behind drywall. Choosing a home builder involves evaluating their licensing and insurance, reputation, and experience - and then paying attention to how their team actually behaves on your job site. Builders must be licensed and insured for the type of work they undertake, and that licence should be verifiable.
Here's what you should expect from VOK and any professional home builder:
Professional, knowledgeable project managers and site supervisors. Your primary point of contact should be experienced, responsive, and empowered to make decisions. Builders provide ongoing professional development and training to ensure their teams stay up to date on code changes, safety standards, and construction techniques.
Clear documentation. Expect drawings, schedules, change orders, and progress reports - not verbal promises. Every decision should be recorded. Every cost change should be documented before work proceeds.
Transparent cost discussions. Your builder should explain allowances (what's included and what triggers an upgrade cost), contingency planning (typically 5–10% of hard costs), and how unexpected site conditions are handled financially.
Respectful, safety-focused behaviour by trades on site. A well-run job site is clean, organized, and safe. Workers should be treated with respect and professionalism, and they should extend that same respect to your property and your neighbours.
VOK's brand principles - integrity, long-term performance, and clarity of process - aren't abstract slogans. They translate into specific on-site behaviours:
Integrity means calling out hidden issues (a rotted subfloor, an undersized beam, a poorly routed drain) instead of concealing them behind finishes. The short-term cost of addressing a problem is always lower than the long-term cost of ignoring it.
Long-term performance means selecting materials and systems for durability, not just day-one appearance. A floor that looks gorgeous for six months but buckles in year two is not craftsmanship.
Clarity of process means you always know what's happening next, what decisions are coming, and what the financial implications are. No surprises.
What a site or model home visit should look and feel like:
A warm, informative reception - not a high-pressure sales pitch.
A walkthrough of actual build details: insulation types, structural connections, HVAC layouts, and air-sealing methods - not just countertop samples and paint colours.
Honest answers about timelines, budgets, and how changes are handled. If a builder can't answer "What happens if I want to move a wall after framing?" with a clear process, that's a red flag.
How Builders Deliver Quality Craftsmanship (Beyond "Looks Nice")
Quality craftsmanship in home construction means far more than a beautiful kitchen island or a perfectly mitered baseboard. It means structure, envelope, mechanical systems, and finishes that perform for 20 or more years - not just aesthetic appeal on day one. It means the house is quiet in a windstorm, comfortable in a cold snap, and dry during a spring thaw.
Here are specific, verifiable indicators of quality in new home construction:
Straight, true framing with properly aligned openings - doors that close without sticking, windows that operate smoothly, walls that are plumb and level.
Continuous insulation, meticulous air sealing, and correct vapour barrier installation - the invisible work that determines whether your home is comfortable or drafty.
Quiet, balanced HVAC systems sized correctly for the home - not oversized units that short-cycle and create humidity problems, and not undersized systems that run constantly.
Durable flooring, tile, and millwork installed to manufacturer specifications - proper substrate preparation, correct adhesive selection, and appropriate expansion gaps.
VOK's commercial experience building complex restaurant, QSR, and retail spaces raises the bar for residential quality in measurable ways:
Coordination of mechanical, electrical, and plumbing systems under tighter tolerances than most residential projects demand.
Deep experience with health, safety, and fire code compliance across multiple jurisdictions.
A habit of rigorous inspections and commissioning before turnover - not just checking boxes, but verifying that systems actually work as designed.
Benchmarks from VOK's commercial work illustrate how quality inputs drive value. Materials often represent roughly 17–25% of total project cost, while labour accounts for about 20–40%. Cutting corners on either - cheaper insulation, less experienced installers, rushed timelines - results in higher lifecycle costs, more callbacks, and unhappy clients. You can explore examples of VOK's completed work across residential and commercial categories in the Portfolio.
VOK's quality control approach across Build, Revive, and Fit-out:
Pre-construction reviews of all drawings and specifications, with constructability feedback to the design team before ground is broken.
In-progress checklists at critical milestones: framing, pre-drywall (when all mechanical and insulation work is exposed and inspectable), pre-tile, and pre-handover.
Final walkthroughs with clients and detailed punch lists - every item documented, assigned, and tracked to completion.
On the sustainability front, VOK integrates practices that enhance long-term comfort and reduce operating costs:
Higher-efficiency building envelopes, windows, and mechanical systems - even on projects that don't pursue formal green certification.
LEED-influenced practices where appropriate: construction waste diversion, low-VOC materials, and responsible sourcing.
A focus on occupant health and comfort: fewer drafts, stable temperatures, and better indoor air quality. Sustainable building practices reduce dust and allergens indoors, which matters especially for families with young children or anyone with respiratory sensitivities.
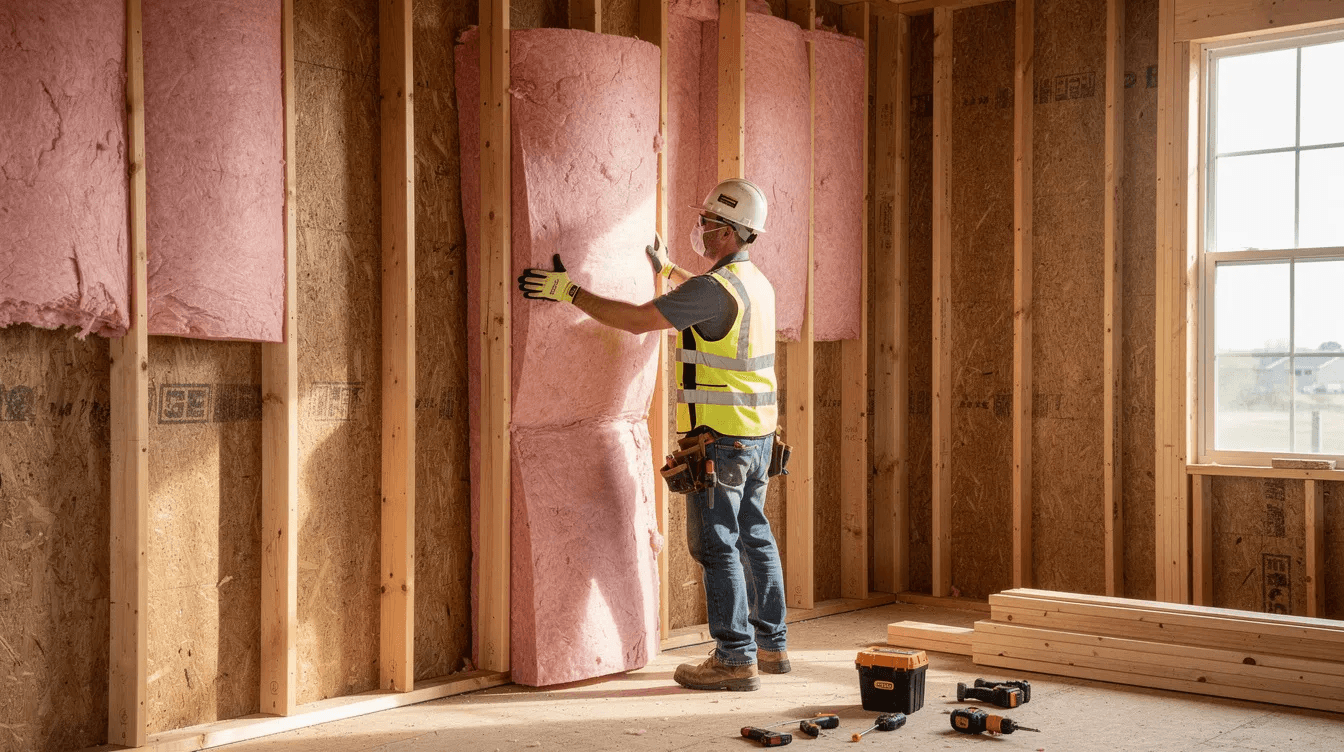
Energy-Efficient and Future-Ready Homes
Homeowners are increasingly interested in energy efficient design - not because it's trendy, but because utility costs keep rising and extreme weather events are becoming more frequent. VOK's Sustain service focuses on exactly this intersection: upgrades and design choices that reduce energy consumption, improve comfort, and future-proof homes against evolving codes and climate conditions.
Characteristics of high-performance or "near net-zero" new homes:
Airtight construction with balanced mechanical ventilation (HRV or ERV systems) that provides fresh air without wasting heating or cooling energy.
Enhanced insulation well beyond minimum code - continuous exterior insulation, insulated headers, and attention to thermal bridging at connections.
High-performance windows (triple-pane, low-E coatings, insulated spacers) that reduce heat loss in winter and solar gain in summer.
Integration-ready design for solar panels, battery storage, or other renewables - conduit runs, structural reinforcement, and electrical panel capacity planned from the start, even if the systems aren't installed on day one.
Net Zero Homes produce as much energy as they consume over the course of a year. Net Zero Homes are up to 80% more energy efficient than conventional builds. Organizations like Canadian Builders Inc., a licensed ENERGY STAR New Home Builder, demonstrate that high-performance construction is commercially viable at scale.
While full net-zero certification may not be every client's goal, VOK can integrate energy-smart choices into typical new builds and renovations to significantly reduce operating costs. Even modest upgrades - a better-performing furnace, improved air sealing, upgraded windows - can narrow the gap between a code-minimum house and a genuinely comfortable, low-cost-to-operate home.
Builders coordinate with energy consultants, HVAC designers, and local utilities to ensure clients can access available rebates, meet compliance requirements, and make informed decisions about where to invest in performance. In Ontario and bc, utility incentive programs change regularly, so staying up to date on what's available can save homeowners thousands.
Practical outcomes for homeowners:
Lower monthly energy bills - often 30–50% less than a code-minimum home, and dramatically less with near-net-zero design.
More consistent comfort: fewer cold spots, less noise from mechanical systems, and better humidity control.
Greater resilience during extreme weather - a well-insulated, airtight home stays warmer longer during power outages in winter and cooler during summer heat events.
Higher resale value and marketability as buyers increasingly search for energy efficient features.
From New Home Construction to Commercial Fit-Outs: How VOK Builders Work
Most builders pick a lane: residential or commercial. VOK Group operates in both, and that dual expertise is a genuine differentiator - not just a marketing claim. The coordination skills, code knowledge, and project management discipline required to deliver a branded restaurant on time and on budget translate directly into better residential outcomes. And the design sensitivity and client-relationship focus that residential work demands make VOK a more thoughtful commercial partner.
VOK's core services map directly to the needs of builders and their clients:
Build: Ground-up custom homes, small multi-unit residential, and select commercial shells - from raw ground to finished structure.
Revive: Renovations, major remodels, and adaptive reuse of existing buildings - giving new life to spaces that have outlived their original purpose.
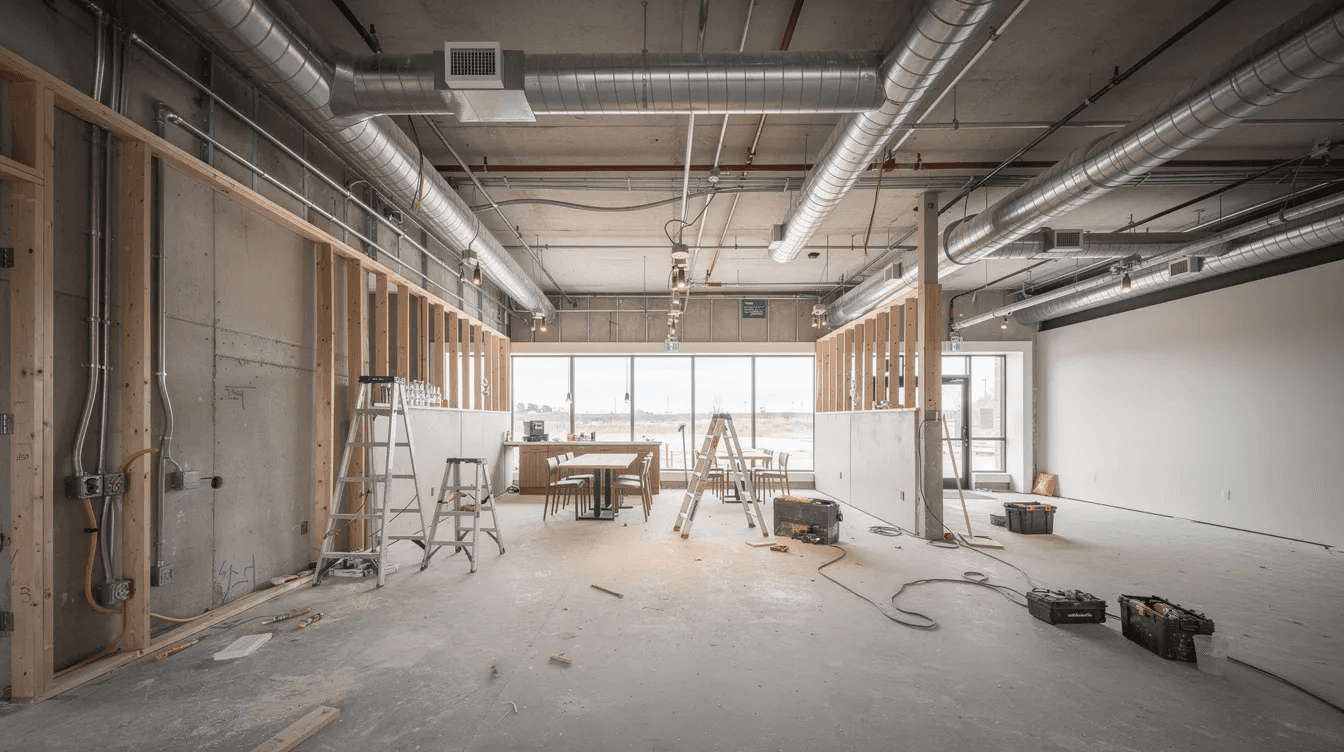
Fit-out: Interior construction for QSR, retail, offices, and branded experiences - designed to meet franchise standards, health codes, and customer expectations.
Manage: Project management and owner's representative services - for clients who need expert oversight without a full general contracting engagement.
Craft: Specialized millwork, brand elements, and high-detail finishes - the difference between a space that's merely functional and one that's memorable.
Sustain: Upgrades aimed at energy efficiency, durability, and long-term performance - reducing operating costs and environmental impact.
The same disciplined process from VOK's commercial construction workflow applies to residential:
Early planning and feasibility instead of "designing in a vacuum" - understanding site constraints, budget reality, and regulatory requirements before committing to a direction.
Detailed budgeting and cost planning before construction begins - so clients aren't surprised by costs that were predictable from the start.
Permit strategy aligned with municipal requirements in Ontario and nearby markets - because a delayed permit is a delayed project, and a delayed project costs money.
Timeline and cost context:
In Ontario, simple commercial interior builds might average in the range of $16–$20 per square foot for basic finishes, rising to $30–$40 per square foot with additional complexity. Complex restaurant work can reach $200–$350 or more per square foot due to specialized equipment, ventilation, and mechanical demands.
Residential numbers vary widely by design and level of finish. A full cost plan is always built after design development, because quoting a meaningful number before understanding what you're building is guesswork, not budgeting.
How VOK coordinates with industry professionals across both workstreams:
Architects, interior designers, structural engineers, and mechanical and electrical consultants.
Franchise design teams for national brands that require strict adherence to corporate standards.
Inspectors, municipal officials, and warranty providers (such as Tarion in Ontario).
Suppliers, subtrades, and specialty fabricators who deliver the materials and expertise that make each project possible.
The industry is supported by strong associations. Builders represent over 4,000 member companies in Ontario through OHBA, which represents over 4,000 member companies across the province. The NHBA represents builders, renovators, and contractors and has 165 members including builders and contractors. The Niagara Home Builders' Association has 165 members and has been established for over 70 years. NHBA has experienced a 53% membership growth rate over the past decade and hosts 20 events annually for networking and recognition. Builders contribute over $500,000 to community initiatives annually, reinforcing their role as community stakeholders, not just contractors. Builders also help shape local policies and building standards through advocacy and direct engagement with municipal and provincial regulators.
Serving Homeowners, Brands, and Industry Professionals
VOK's client base is intentionally diverse. The company works with homeowners, franchise operators, developers, and design professionals - and each relationship benefits from the expertise built across the others.
How VOK collaborates with different client types:
Homeowners planning custom builds or extensive renovations. Whether it's a ground-up dream home or a full-gut renovation that transforms an existing house, VOK provides end-to-end project management, cost planning, and trade coordination. Clients interested in starting a project can reach out for an initial consultation to discuss vision, timeline, and budget.
Franchise and brand owners rolling out multiple QSR or retail locations. These clients need repeatability, strict adherence to brand standards, and the ability to deliver across multiple locations without quality drift. VOK's Fit-out and Manage services are designed for exactly this kind of work.
Industry professionals - architects, designers, engineers, and consultants - looking for a reliable construction partner. When design professionals need a builder who will execute their vision faithfully, communicate proactively, and solve problems without drama, that network of trust is what differentiates a good project from a difficult one.
VOK participates in industry events, follows updates from organizations like OHBA and local HBAs, and monitors upcoming events and regulatory changes to keep clients ahead of code shifts and permitting trends. Membership in CHBA signifies a professional home builder committed to excellence and ongoing education. CHBA membership signifies a professional home builder who meets defined standards of professionalism and credentials. OHBA offers specialized training on building codes and techniques, while OHBA also hosts expert-led webinars on industry trends and best practices. NHBA provides ongoing professional development and safety certification and supports 320 students and apprentices in training annually - an investment in education that ensures the next generation of trades is ready to deliver.
Who we work with:
Custom homebuyers and renovators
First-time buyers building a new home
Franchise operators (QSR, retail, service brands)
Architects, interior designers, and engineers
Commercial property owners and developers
Municipalities and regulatory industry stakeholders
Peers in the construction community seeking collaboration or subcontracting partnerships
How to Choose the Right Builder (And Start With VOK)
Choosing a builder is one of the most significant financial and emotional decisions you'll make - whether you're planning a new home, a major renovation, or a commercial fit-out. The right builder will make the process feel manageable. The wrong one will make it feel like a slow-motion disaster.
Here's a concise checklist of what homeowners and brand owners should research before signing a contract:
Confirm licensing, insurance, and warranty participation. For new home builders in Ontario, this means registration with HCRA and participation in Tarion warranty coverage. In other provinces, equivalent requirements apply. Ask to see proof - don't just take someone's word for it.
Review past projects similar in scale and type. A builder with a portfolio of luxury custom homes may not be the right fit for a tight-budget starter home, and vice versa. Similarly, a residential-only builder may struggle with the mechanical complexity of a QSR build-out. Visit completed projects if possible.
Ask about process. How is the schedule structured? How often will you receive updates? How are change orders handled - in writing, with pricing, before work proceeds? A builder who can't articulate their process probably doesn't have one.
Request references and actually speak with past clients. Ask about communication, budget accuracy, timeline adherence, and how problems were handled. The reality of a builder's performance lives in those conversations, not in glossy brochures.
How to start a construction journey with VOK:
Visit the VOK Group contact page or call the office to book an initial consultation.
Share high-level goals: location, approximate size, timing, budget band, and must-have features. You don't need everything figured out - that's what the consultation is for.
Expect VOK to outline next steps: feasibility review, design coordination, preliminary budgeting, and timeline planning. If your project requires an architect or engineer, VOK can help assemble the right team.
Bring drawings if you have them. If you don't, that's fine - engaging a builder early enough to help shape the design is actually better than handing them a finished set of plans and hoping the numbers work.
VOK supports both residential clients (new builds and significant renovations) and commercial operators (especially in restaurant, QSR, and retail), so they can handle mixed-use or live-work concepts as well. If your project doesn't fit neatly into a single category, that's a strength for VOK, not a complication.
The difference between a builder who delivers and one who disappoints often comes down to commitment - to process, to transparency, and to treating every project as if their reputation depends on it. Because it does.
Start your construction journey with VOK Group. Whether you're envisioning a custom home designed around your family's life, a renovation that transforms your existing space, or a branded commercial fit-out that needs to open on schedule and on budget, VOK builds future-proof spaces with transparency, disciplined project management, and craftsmanship refined across both residential and commercial work. Your vision deserves a builder with the expertise, the integrity, and the support to make it a reality.