
The Commercial Construction Process Explained: From Planning to Project Completion
6 Min Read
Construction
Commercial construction is more than just building. It is a structured process that begins long before work starts on site. Learn the key stages of a commercial construction project, from planning and design to permits, construction, inspections, and final occupancy.
The Commercial Construction Process Explained: From Planning to Project Completion
Every successful commercial construction project follows a process.
Whether you’re building a new restaurant, renovating a retail store, expanding an office, or developing a commercial property, understanding each stage helps you make better decisions, manage expectations, and reduce costly delays.
While every project is different, most commercial construction projects in Ontario follow the same general process.
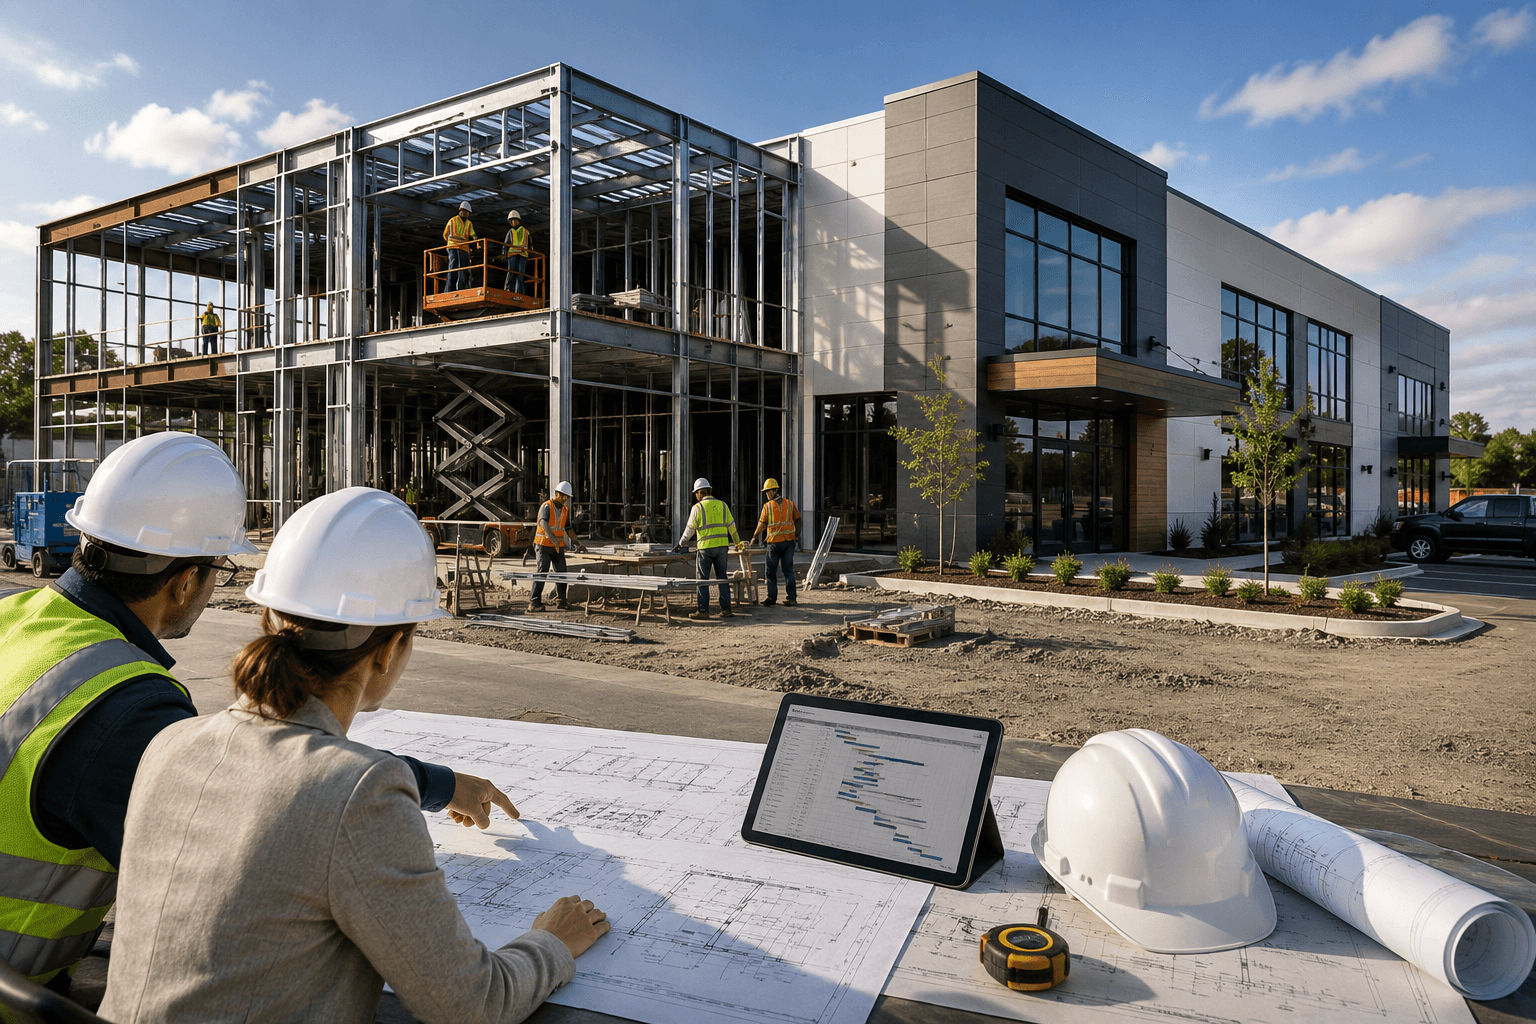
Stage 1: Project Planning
Every project starts with an idea, and Stage 1 is the planning phase for a new commercial building.
Before drawings are prepared or permits are submitted, the process begins at the very beginning with careful planning that helps determine project success and gives the entire commercial construction process a clear direction.
Typical planning questions include:
What type of business will occupy the space?
What budget is available?
What timeline is realistic?
Is the location suitable, knowing location significantly impacts land and construction costs, especially in high-demand areas?
Are there any zoning or lease restrictions?
This early stage should also include feasibility studies and risk assessments, supported by thorough pre-construction planning and proactive risk mitigation.
Good planning creates a strong foundation for the entire project.
Stage 2: Design and Project Development
Once the project goals are established, the design team begins the design phase of the project. This stage produces detailed drawings, schematics, and specifications, giving stakeholders a comprehensive understanding of what will be built.
Depending on the scope, this may involve:
Architectural drawings
Interior design
Structural engineering
Mechanical engineering
Electrical engineering
Plumbing design
During this stage, construction professionals coordinate the work of key disciplines, with structural engineers confirming the plans are structurally sound, mechanical engineers verifying plumbing and HVAC systems, and electrical engineers designing the building’s electrical supply. During this stage, detailed architectural plans are refined and coordinated before construction begins. Civil connections to local infrastructure may also be integrated, and BIM can improve coordination by detecting conflicts early.
Stage 3: Budgeting and Cost Planning
With the design progressing, the project budget becomes more accurate. Budgeting for a commercial building begins with understanding prices for building structures, and successful management depends on aligning scope, schedule, and budget.
This stage may include:
Preliminary cost estimates
Value engineering
Material selection
Schedule planning
Scope review
Commercial building costs may average about $16 to $20 per square foot, rising to $30 to $40 per square foot when additional finishes are required.
Making adjustments during design is usually more cost effective than making changes during construction. Nonresidential construction costs rose by 5 percent in 2018 and 2019, which is one reason early cost planning matters.
Stage 4: Permits and Approvals
Before construction can begin, the required permits and approvals are often handled in the pre-construction phase, along with collecting vendor bids and securing builder's risk insurance.
Depending on the project, approvals may include:
Building permits
Fire department reviews
Public health approvals
Utility coordination
Landlord approvals
Municipal reviews
This process typically involves submitting plans to the building department to confirm the project meets municipal standards and other regulatory requirements.
The approval process varies by municipality and project type, and permit review may also involve federal regulations and accessibility standards depending on the project.
Stage 5: Pre Construction Phase and Preparation
Before work starts on site, the pre construction phase prepares the project team for construction. The pre design phase and pre design decisions often carry into this planning stage as the construction team finalizes logistics and responsibilities.
This often includes:
Construction scheduling
Site logistics
Safety planning
Material procurement
Trade coordination
Temporary site services
A construction manager or project manager may lead scheduling, collect vendor bids, secure builder's risk insurance, and keep key stakeholders on the same page through open communication.
Site preparation includes confirming site access, evaluating the job site, ordering long-lead construction materials early, checking utilities against the building’s operational needs, and performing soil testing where required to identify potential contaminants.
Careful preparation helps reduce disruptions once construction begins. Careful coordination in the procurement phase helps minimize delays and ensure construction starts smoothly.
Stage 6: Construction
This is the stage most people associate with commercial construction: the construction phase, when actual construction begins on the job site.
Construction execution typically includes site preparation, structural construction, building erection, and installation of building systems.
Work may include:
Demolition
Structural work
Framing
Mechanical, electrical, and plumbing installation
Exterior walls
Drywall and finishes
Flooring
Millwork
Painting
Equipment installation
Throughout construction, project managers coordinate multiple trades, monitor progress, and address issues as they arise so the project stays on schedule and supports project timelines.
Stage 7: Inspections and Quality Control
Construction projects require inspections throughout the build.
These inspections help maintain quality and confirm that work meets approved drawings and applicable codes throughout the construction process.
Safety management on the job site protects workers and helps reduce project delays and costs.
Depending on the project, inspections may include:
Building inspections
Electrical inspections
Plumbing inspections
Fire inspections
Health inspections
Quality control continues throughout construction, not just at the end, and effective construction project management also includes monitoring progress and managing changes as work is inspected.
Stage 8: Project Closeout
As construction nears completion, the project enters the post construction phase.
This may include:
final inspection
Deficiency corrections
Punch list completion
Commissioning, which tests systems to ensure they function properly before occupancy
Owner training
Documentation handover
The closeout process typically includes a walk through to create a punch list that identifies unsatisfactory construction components and anything needing further attention.
The goal is to ensure the project is complete and ready for occupancy.
After punch list corrections in the post construction stage and the final inspection, the project may receive a substantial completion certificate, while temporary certificates of occupancy can indicate preliminary safety inspections in some cases.
Stage 9: Occupancy and Handover
Once the required approvals have been obtained, the owner can prepare to occupy the space.
Depending on the project, this may involve:
Furniture installation
Equipment setup
Staff training
Final cleaning
Opening preparations
The project officially transitions from construction to operation.
Why Understanding the Process Matters
Knowing what happens at each stage helps business owners:
Plan more effectively
Make informed decisions
Reduce delays
Improve communication
Manage budgets
Set realistic expectations
Commercial construction in the commercial sector is a team effort that depends on communication and coordination across every stage to support a successful project.
Frequently Asked Questions
How long does the commercial construction process take?
The timeline depends on the size and complexity of the project. Planning, design, permits, construction, and inspections all contribute to the overall schedule.
Can construction begin before permits are approved?
In most cases, no. Required permits and approvals must generally be in place before construction begins.
What stage takes the longest?
The answer varies by project. Design, permitting, procurement, or construction can each become the longest phase depending on the project’s complexity and approval requirements, and procurement can take longer when commercial contractors or smaller companies are coordinating with a general contractor on pricing, capacity, or scheduling.
Why is planning so important?
Thorough planning helps reduce changes during construction, improves budget accuracy, and keeps projects on schedule.
Final Thoughts
The commercial construction process for a new commercial building is a structured process that involves much more than work on site, from concept through occupancy. Every stage, from planning and design to inspections and occupancy, contributes to the success of the project.
Business owners who understand the process are better prepared to make informed decisions, manage expectations, and work more effectively with construction professionals and the project team.
