
Why Commercial Construction Permits Take Longer Than Most People Expect
6 Min Read
Construction
earn why commercial building permits in Ontario take time, what affects approval timelines, and how better planning can help reduce delays before construction begins.
Why Commercial Construction Permits Take Longer Than Most People Expect
Quick Answer
One of the most common questions in commercial construction is, “Why is the permit taking so long?”
For any new or renovated commercial space, the short answer is that construction cannot start until municipalities issue permits confirming the project meets zoning, Building Code, fire safety, accessibility, and other legal requirements. Commercial properties are often subject to specialized zoning laws as well, so applications are reviewed for far more than drawings alone. From lease signing, teams should plan permit review, coordination, and the whole schedule before work begins. For landlords, retail brands, restaurant operators, developers, consultants, and other commercial property stakeholders, understanding that process is essential to setting realistic schedules, avoiding costly delays, and keeping projects compliant from day one. This article explains how commercial permitting works in Ontario, why approvals slow down, what municipal reviews typically involve, how to reduce delays through better planning, and how to coordinate construction once permits are in place so permit timing does not disrupt the path to opening day for restaurant, retail, and office projects.
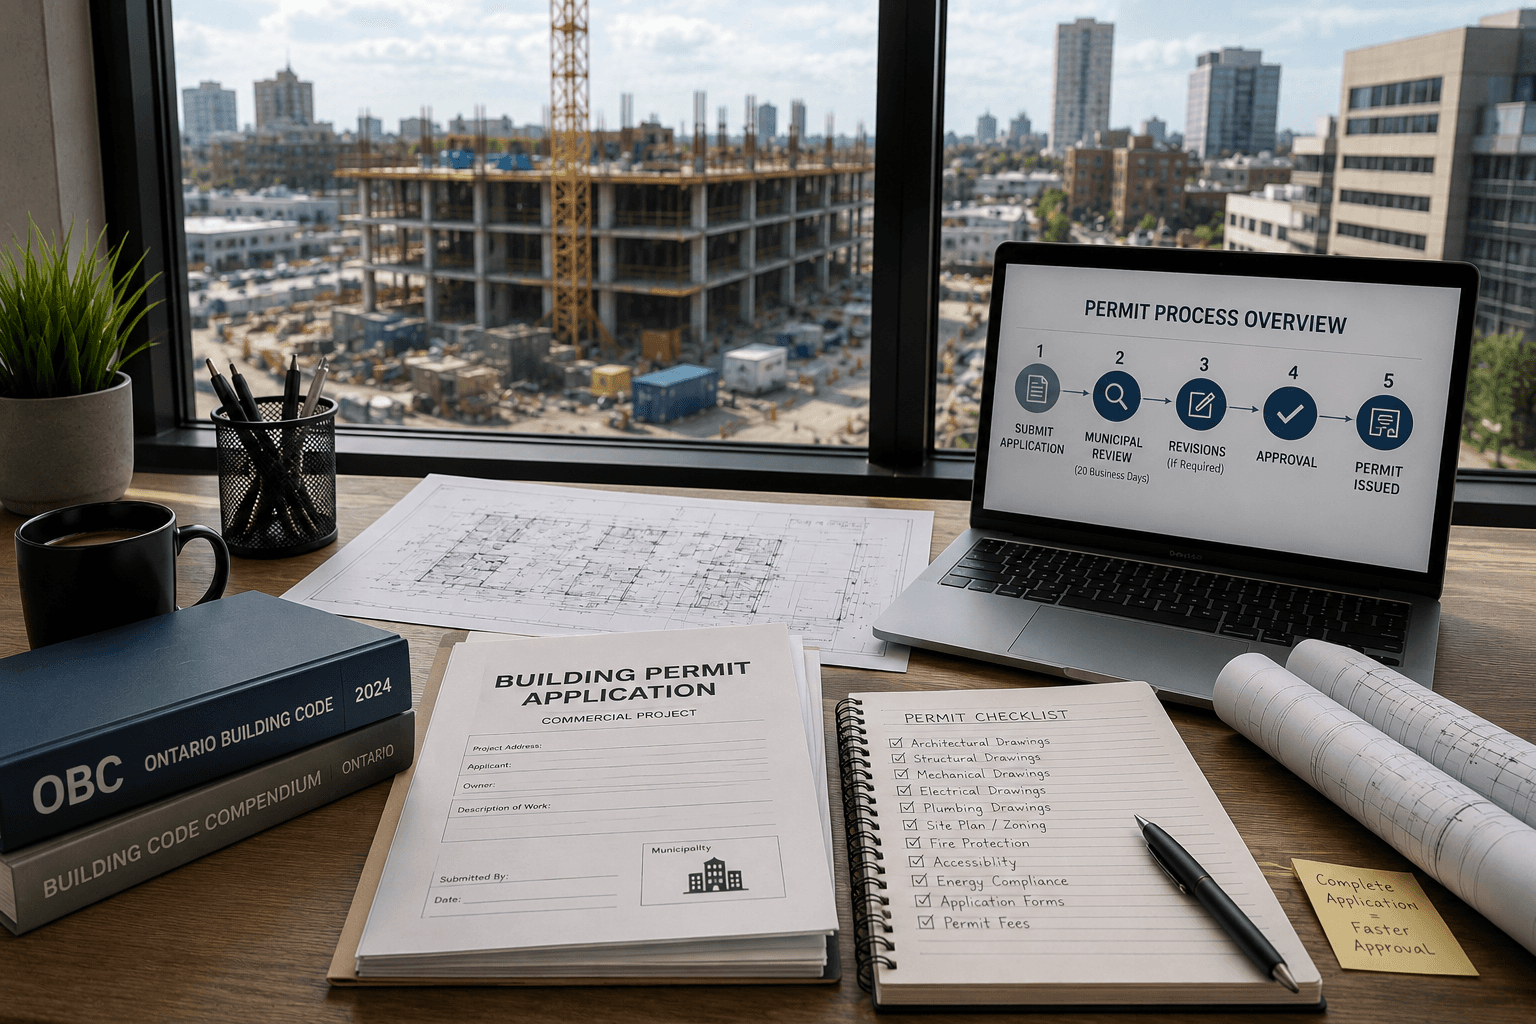
A Building Permit Is More Than Permission to Build
Many people assume that once construction drawings are complete, construction can begin immediately.
In reality, obtaining a commercial building permit is one of the most important stages of the entire project.
A permit is not simply a document that allows construction to start.
It is a formal review process that helps ensure the proposed work complies with the Ontario Building Code, municipal zoning bylaws, fire and life safety requirements, accessibility standards, and other applicable laws before work begins.
For landlords, retail brands, restaurant operators, developers, and consultants, understanding this process helps create more realistic project schedules and expectations, especially for commercial fit outs and franchise construction where tenant-specific requirements often shape approvals early.
Why Do Commercial Permits Take Time?
Permit coordination is a critical part of creating a safe, compliant environment, and commercial projects are significantly more complex than most people realize.
Early permit planning should also include pre construction review of existing office space conditions, along with the location, maintenance responsibilities, and total occupancy cost, since these factors can affect approvals, scope, and overall project cost.
A permit application may require reviews involving:
Architectural drawings
Structural engineering
Mechanical systems
Electrical systems
Plumbing
Fire protection
Accessibility requirements
Energy efficiency
Occupancy classification
Ontario Building Code compliance
Municipal zoning compliance
Tenant specific work, such as layout changes and branded interior elements, often makes review more complex in a commercial fit or fit up.
Each discipline must undergo a detailed review before a permit can be issued.
If one discipline requires revisions, the overall review process may be affected.
The goal is not to slow construction.
The goal is to ensure the project is safe, compliant, and ready to proceed.
Understanding Ontario and British Columbia Permit Timelines
One of the biggest misconceptions is that every commercial permit follows the same timeline.
Under Ontario's Building Code framework, municipalities are required to make a decision on complete building permit applications within prescribed review periods. Timeline expectations can vary in active markets such as Toronto, an established commercial market in Canada and a hub within the broader construction industry, with a business profile recognized around the world, where economic activity, innovation, and even local town processes can influence demand. Depending on the type and complexity of the building, these review periods are generally 10, 15, 20, or 30 business days; for example, timing may differ between a straightforward tenant fit-out and a busier period with higher municipal intake. For many commercial buildings, review periods commonly fall within the 20 to 30 business day range once a complete application has been accepted. In practice, most commercial fit outs run well beyond municipal review periods once planning, revisions, and inspections are factored in.
However, these timelines begin only after the municipality determines that the application is complete.
If information is missing or additional revisions are required, the overall timeline can become much longer, and a typical restaurant build out is usually scheduled well beyond permit review alone depending on project size and scope.
What Can Extend the Permit Timeline?
The permit review itself is only one part of the approval process.
Additional factors may include:
Incomplete permit applications
Missing consultant information
Missing contractor information
Building Code revisions
Zoning issues
Site plan approval
Landlord approvals
Public health approvals for restaurants
Utility coordination
Additional municipal comments
Revisions requested during plan review
Some businesses lease commercial space for greater operational flexibility, especially when they plan to expand or want to preserve capital as an investment in growth. Different companies may weigh leasing and purchasing differently based on their growth plans, and lease negotiations should clearly define the fixturing period and the work letter, including what the landlord delivers before the tenant starts its fit out. Purchasing instead can introduce added financial considerations, including interest rate risk and property taxes, so these decisions should be supported by research before committing to a site or ownership structure.
Landlords and tenants should also confirm whether basic HVAC, the electrical panel, and any plumbing permit responsibilities are included or assigned separately.
Each project is different.
The more complete and coordinated the submission, the smoother the review process typically becomes.
Good Project Management and Planning for Commercial Projects Begin Before the Application Is Submitted
Experienced commercial construction teams understand that good project management for any commercial project should start with a detailed schedule and an early construction budget before submission, because successful permit applications begin long before they reach the municipality and early planning helps keep the team's focus on permit readiness and allocate resources more efficiently.
Preparation includes:
Coordinating consultants
Reviewing zoning requirements
Confirming Building Code compliance
Identifying accessibility requirements
Completing architectural and engineering drawings
Reviewing landlord requirements
Confirming occupancy classifications
Teams often use value engineering before submission to test soft costs, labour costs, construction costs, and total costs early to save money while protecting the budget and supporting efficient resource allocation. Once construction starts, changes usually cost more money and can disrupt the fit out process. Office fit-outs also often need to reflect a company's mission, so that direction should be resolved before submission.
This approach helps assess project challenges early, turns client ideas into coordinated decisions, and keeps the objective aligned across the client's organization and internal decision-makers by aligning the concept, permit drawings, and franchise build out requirements early when a franchise location must meet brand standards.
Resolving these items early helps reduce unnecessary revisions later and supports the high degree of precision that successful permit applications require.
Planning before submission often saves considerably more time than correcting issues after the review has already started, while helping teams maintain excellence in coordination and documentation.
Permits Are Only One Milestone
Many owners believe construction begins immediately after a permit is issued.
In reality, permit approval is only one milestone in the overall commercial construction process across restaurant retail office fit outs and franchise fit outs.
After a permit is issued, project teams still need to coordinate:
Material procurement
Trade scheduling
Site mobilization
Safety planning
Equipment deliveries
Temporary site services
Municipal inspections throughout construction
A general contractor typically coordinates framing, trade sequencing, and inspections after permits are issued and before grand opening.
Post-permit coordination should also account for proactive maintenance planning so completed systems and features can maintain performance over time and extend their lifespan.
Construction is a coordinated process, not a single event.
Ontario Construction Fact
Did you know?
Ontario's prescribed permit review timelines apply only to complete building permit applications. If required drawings, consultant schedules, supporting documents, fees, or approvals are missing, municipalities may determine the application is incomplete or request revisions, extending the overall timeline. Completing the application thoroughly before submission is one of the best ways to reduce avoidable delays.
Field Insight
One lesson we've consistently observed is that permit timelines are often influenced as much by preparation as they are by municipal review.
That early coordination matters even more on a cat b fit out or retail fit out, where interior customization adds review and scheduling demands.
Projects with coordinated consultants, complete documentation, and early code reviews generally move through the process more efficiently than projects requiring multiple rounds of revisions.
The permit process is not designed to create delays.
It is designed to reduce risk before construction begins.
Final Thoughts
Commercial building permits are one of the most important stages of any commercial construction project because they affect both permit timing and overall project cost.
While waiting for approvals can feel like construction has paused, much of the project's success depends on the quality of work completed before the first piece of equipment arrives on site, especially when a commercial space decision is tied to long-term goals like rental income, capital appreciation, tax planning through depreciation deductions, and long-term business wealth creation.
The strongest commercial projects rarely move forward because they were rushed.
They move forward because they were prepared.
At VOK Construction Group, we believe good planning begins well before permit submission, with professional expertise, in-house coordination, interior design alignment, clear communication, strong collaboration, integrity, and responsible execution to do the job thoroughly and support clients from the outset, including franchise construction experience, support for multi-location commercial fit outs, and coverage backed by commercial general liability.
Because when the right preparation happens early, including for specialized structures and uses like spaces for children, construction can move forward with greater confidence, fewer surprises, and a stronger sense of certainty for success.
