
The First 30 Days of a Commercial Construction Project
5 Min Read
Construction
The first 30 days of a commercial construction project are some of the most important, even though very little construction may be visible. During this phase, project teams focus on planning, permits, scheduling, procurement, safety, coordination, and site preparation. Investing time in these early stages helps reduce delays, control costs, and create a smoother construction process from start to finish.
The First 30 Days of a Fastfood Restaurant Commercial Construction Project
The first 30 days of a fastfood restaurant commercial construction project are some of the most important, even though very little construction may be visible. This article explains what happens during the first 30 days of a fastfood restaurant commercial construction project.
A fastfood restaurant is a dining establishment that prioritizes speed, affordability, and convenience, typically offering limited service, quick meals, and standardized menu items like burgers, fries, and chicken. Many fast-food restaurants also provide drive-through, takeout, and delivery services.
Who Should Read This Guide?
This guide is designed for landlords, restaurant operators, retail brand owners, franchise companies, consultants, developers, and other stakeholders involved in fastfood restaurant or retail build-outs. Understanding the first 30 days is crucial for project success, as these early stages lay the groundwork for reducing delays, controlling costs, and ensuring a smoother construction process from start to finish.
Why the First 30 Days Matter
During the initial month, project teams focus on:
Planning
Permits
Scheduling
Procurement
Safety
Coordination
Site preparation
Investing time in these early activities helps reduce delays, control costs, and create a smoother construction process from start to finish.
What Makes the Fastfood Restaurant Construction Process Unique?
Fastfood restaurant construction stands apart from other commercial projects due to several key factors:
Speed: Fastfood restaurants are designed for rapid construction and quick openings to maximize return on investment.
Standardized Processes: These projects often follow standardized designs and menu requirements, streamlining the build process.
Limited Service: The dining experience is characterized by limited service and quick meals, which influences kitchen layout, customer flow, and equipment needs.
Drive-Through and Takeout Focus: Many fastfood restaurants include drive-through lanes, takeout windows, and delivery accommodations, requiring specialized site planning and construction.
These unique aspects mean that every phase, especially the first 30 days, must be carefully managed to meet tight timelines and brand standards.
The First 30 Days: Week-by-Week Breakdown
Week One: Defining the Project
The first week is focused on understanding the project in detail.
This includes reviewing drawings, confirming the project scope, understanding landlord requirements, identifying potential risks, and using initial meetings to define project goals, scope of work, and expectations with all stakeholders.
Depending on the project, the team may also review the location, existing site conditions, accessibility requirements, utility services, municipal regulations, and building code compliance as part of early development, since zoning requirements can restrict what type of fastfood restaurant or other commercial building can be developed on the property.
During this stage, designers and engineers review detailed drawings to determine early requirements for the structure.
Soil testing also helps identify contamination or past site history before work begins and determine the bearing capacity of the ground.
Land prices can vary significantly by city and demand, which affects early feasibility and budget decisions, as the initial phase also focuses on budget planning and design decisions.
The pre-construction phase includes acquiring land, obtaining necessary permits, and confirming key specifications.
This stage creates the foundation for everything that follows. A clear understanding today prevents confusion tomorrow.
With the project defined, the team moves into planning and coordination in Week Two.
Week Two: Planning and Coordination with the General Contractor
Once the project scope has been confirmed, attention shifts toward coordination. Pre-construction meetings are typically used to align the project team before field work begins.
Project managers oversee planning and execution, coordinate communication among various project professionals, negotiate contracts, secure building permits, and help keep projects on budget and schedule. Strong construction management also helps align project goals with available resources while minimizing risks.
This stage often includes:
Finalizing permits and approvals to ensure compliance with local regulations and codes
Coordinating with architects and engineers through pre-design, the pre-design phase, and the design phase, including structural engineers, electrical engineers, and wider consultancy review of plans and building systems
Confirming material lead times and quality
Scheduling contractors and subcontractors based on qualifications
Reviewing construction sequencing
Identifying procurement timelines
Preparing project schedules
During the design phase, engineers help ensure structural integrity, code compliance, and overall building performance. Mechanical engineers review plumbing and HVAC plans, while civil engineers coordinate site connections to local infrastructure and contribute engineering expertise that supports project management.
Commercial construction is a coordinated effort involving the construction company and many different professionals. Regular communication during preconstruction supports detailed drawings, budgets, and coordinated planning, helping the team stay organized before the construction phase begins.
With planning and coordination underway, the team prepares the site in Week Three.
Week Three: Preparing the Site and Plumbing Systems in the Pre-Construction Phase
Before major construction activities begin, the site itself must be prepared.
Depending on the project, this may include clearing the site for construction, temporary protection, safety barriers, a boundary survey, temporary utilities, utility planning for power connections with the utility layout completed before concrete is poured for the foundation, site access planning, equipment deliveries, material storage, soil stabilization, and access road construction where needed. Before major work starts, workers remove rubbish and unwanted materials. A site waste management plan helps ensure efficient material disposal.
Site mobilization is typically carried out during this stage and also involves setting up temporary site facilities, establishing site security, and safety planning early.
Emergency contacts, communication procedures, and site orientation help ensure builders and contractors have clear access, orientation, and responsibilities before installation begins.
Preparation creates efficiency. An organized site is often a productive site.
With the site prepared, the project is ready to transition to active construction in Week Four.
Week Four: Preparing for Construction with Concrete Blocks
As construction approaches, this is effectively the groundbreaking point where the pre-construction phase gives way from design to execution in active construction.
Project managers confirm schedules with the general contractor, including procurement phase follow-through on materials and trades.
Trades review their scopes of work, and once structural work is underway, framing covers exterior walls, partitions, and the roof.
Materials are scheduled for delivery. Early field work may also move into excavation and concrete footings as the foundation phase starts.
Consultants finalize outstanding details.
Landlord requirements are verified.
Municipal inspections are coordinated where required.
Project managers also prepare for the post-construction phase, when a punch list is created, a final inspection confirms remaining deficiencies, and the building is handed over before closeout.
At this stage, the commercial construction process is no longer simply a plan and is ready to complete the next stage of the building process, whether for a tenant space or a house. It becomes ready for execution.
The time invested during these first thirty days often determines how smoothly the remainder of the project progresses.
With the week-by-week timeline complete, it's important to understand the key principles that support a successful fastfood restaurant construction project.
Why Communication Matters From Day One
Commercial construction projects involve many different stakeholders, including:
Owners
Landlords
Retail brands
Restaurant operators
Architects
Engineers
Consultants
Municipal officials
Subcontractors
Suppliers
Every decision affects someone else. Strong communication keeps everyone aligned, minimizes misunderstandings, and allows problems to be solved before they become delays.
Projects move faster when information moves efficiently.
Planning Protects the Budget
Many people believe budgets are controlled during construction. In reality, cost control starts before construction begins, and location is a major driver of budget for a new commercial building.
Clear project scopes reduce change orders and help keep the final price aligned with the commercial building plan.
Accurate scheduling improves labour efficiency.
Early procurement minimizes material delays.
For a commercial building, basic shells average about $16 to $20 per square foot, while finished spaces can reach $30 to $40 per square foot.
Consultant coordination reduces redesign work.
Accurate estimates generally require input from construction managers, especially as nonresidential construction costs rose by about 5 percent in 2018 and 2019.
Planning is one of the most effective tools for controlling construction costs. The earlier potential risks are identified, the easier they are to manage.
Preparation Is Progress
One lesson we've consistently observed is that projects appearing “quiet” during the first few weeks are often the ones that perform the best throughout construction.
Clients sometimes expect immediate demolition or visible progress. However, experienced commercial construction teams understand that preparation is progress.
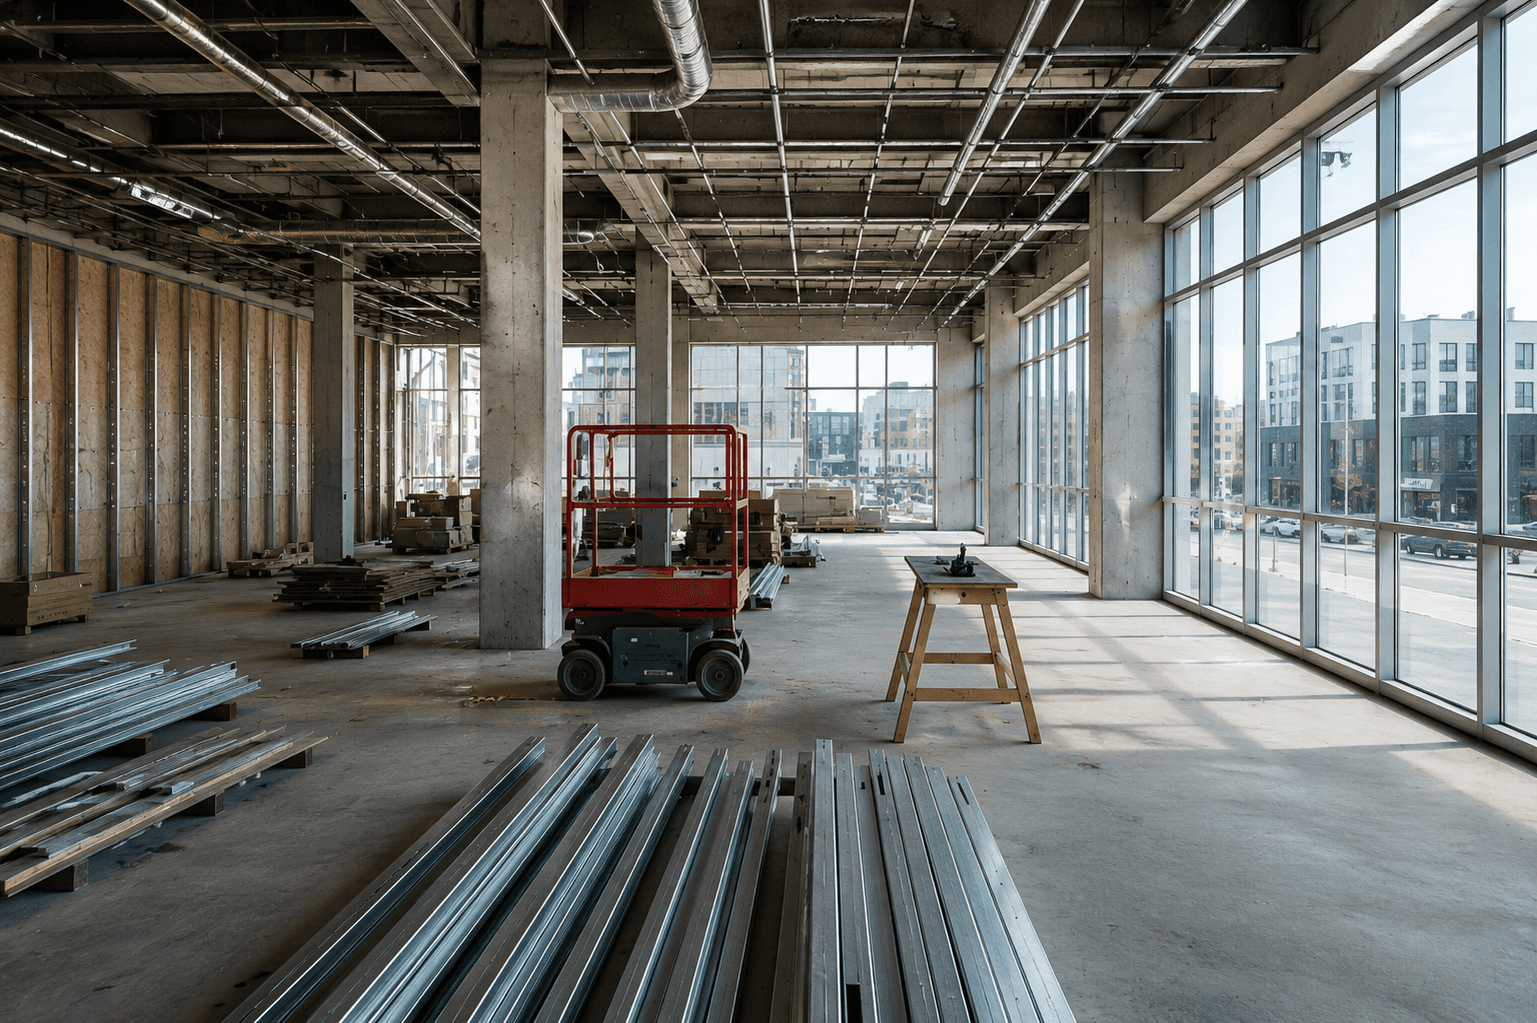
Every meeting, site review, permit approval, coordination session, and planning decision made during the first thirty days contributes to a safer, more efficient, and more predictable project.
Good construction projects rarely start fast. They start prepared.
The Value of the First Thirty Days and the Final Inspection
The first thirty days of a commercial construction project may not produce the most visible results, but they often produce the most valuable ones.
Planning creates confidence.
Coordination creates efficiency.
Communication creates alignment.
Preparation reduces risk.
At VOK Construction Group, we believe commercial construction success begins with understanding every detail before work begins.
Because the strongest projects are not the ones that simply start quickly. They are the ones that start with purpose.
